

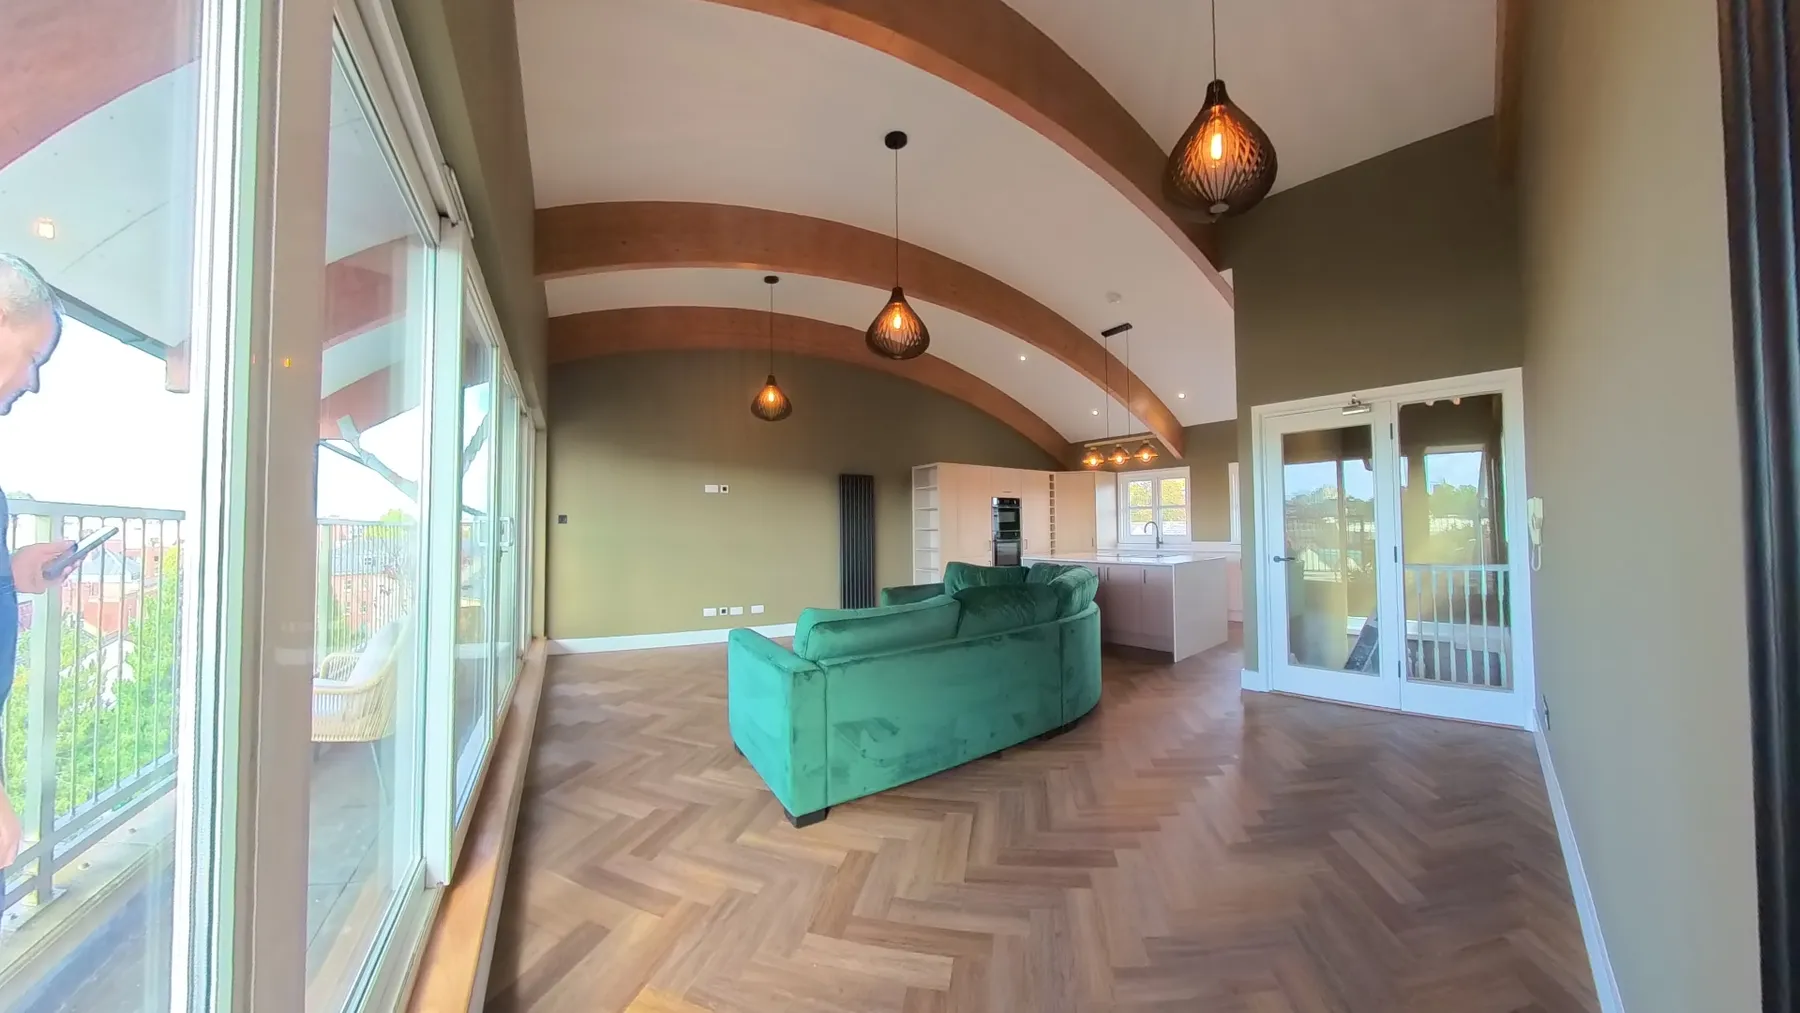
Herringbone is the floor people save photographs of. It makes an ordinary hallway look considered and pulls an open-plan kitchen and living space together into one room. Doing it in LVT rather than wood makes it practical for the busiest parts of the house, but it changes what the installation involves and what it costs.
Why Herringbone, And Where It Works
Herringbone suits rooms where the floor is seen in one sweep: open-plan kitchens and living spaces, hallways, and ground floors where the same floor runs from room to room. The zigzag draws the eye along the length of a space, which can make a narrow hallway feel longer and a large room feel more deliberate.
It is less successful in very small rooms broken up by fittings, such as a cloakroom or a bathroom with a lot of sanitaryware, where the pattern is cut up before it has the chance to read.
Herringbone LVT, Engineered Wood Or Laminate?
| Consideration | Herringbone LVT | Engineered wood | Laminate |
|---|---|---|---|
| Look | Convincing wood or stone effects | Real timber | Wood effect, usually less convincing up close |
| Water | Vinyl surface does not absorb spills | Can mark and move with water | Core swells if water gets into the joints |
| Kitchens and hallways | Well suited | Possible, needs care | Not ideal in wet areas |
| Wear | Hard-wearing surface layer | Can be sanded and refinished | Cannot be refinished |
| Underfoot | Quiet and comfortable | Warm, natural feel | Can sound hollow |
For a floor running through a kitchen, a family living space and a hallway, LVT is usually the most forgiving choice. Engineered wood is the choice for someone who wants real timber and accepts the care that goes with it. Our guide to whether LVT is waterproof explains what the waterproof label does and does not mean for a kitchen floor.
Why Herringbone Costs More To Fit
Material prices vary from product to product, but most of the extra cost is in the fitting.
- More cuts. Every row ends in an angled cut at the walls, and every doorway, hearth and threshold has to be cut around in the pattern.
- More waste. Angled cuts leave offcuts that cannot be reused elsewhere in the room.
- More setting out. The centre line has to be established before the first plank goes down, because every plank after it follows from that line.
- More time. All of the above means a herringbone floor takes longer to lay than the same area in straight planks.
We deliberately do not quote national averages here. Published figures vary too widely to be useful, and the honest answer depends on the room, the doorways and the floor underneath.
Why The Subfloor Matters Even More
Every herringbone plank meets several others at an angle. If the subfloor has a dip or a ridge, the joints open or lip, and because the pattern runs in two directions the error shows across the whole floor rather than along a single line.
That makes the preparation underneath the most important part of a herringbone installation. Our guide to laying LVT over an existing floor explains how floorboards, tiles and concrete are each prepared, and why solid floors are moisture tested first.
Layout Decisions To Make Before Fitting
A few choices change how the finished floor looks, and they need making before the first plank is laid.
- Direction. The pattern usually runs along the longest view in the room, or towards the main window, so the zigzag leads the eye through the space.
- Centre line. Where the pattern is centred decides whether the cuts at each wall are balanced or whether one side ends in a sliver.
- Borders. Some floors are framed with a straight border at the edges. It suits more formal rooms and can tidy up the edges of an irregular space.
- Doorways. Running the pattern continuously from room to room gives the most impressive result, but it means planning the levels and the setting out across the whole floor, not room by room.
A Herringbone Floor Through A Thorpe Hamlet Renovation
On a full house renovation in Norwich, Nordikka herringbone LVT was laid continuously from the new kitchen, through the open-plan living space beneath the original timber beams, and out into the hallway towards the staircase.
The subfloors were prepared before any flooring went down, and the floor was laid as one continuous pattern rather than room by room, so it reads as a single floor through the whole ground floor. The flooring was part of a ten week renovation that also included a new kitchen, two bathrooms and redecoration throughout, which is why its timing had to fit around every other trade. Our guide to what order to renovate a house in explains where flooring sits in that sequence.
Questions To Ask A Herringbone Fitter
- Have you fitted herringbone before, and can I see it? It is a different skill from a straight lay.
- What are you doing to the subfloor? With herringbone, “nothing” is never the right answer.
- Where will you start the pattern, and why? A fitter who has thought about the centre line will be able to tell you.
- How will the pattern run through the doorways? Ask before the work starts, not after the first room is down.
- Is the preparation included in the price? Preparation discovered later is the most common reason a flooring quotation moves.
What Does Herringbone LVT Cost In Norwich?
Our indicative range for LVT flooring runs from around £500 to £15,000. Where a herringbone floor sits in that range depends on the area, the extra fitting time and the preparation involved, and every figure follows a survey. The renovation costs and pricing guide sets out what moves a project within the range.
Planning A Herringbone Floor In Norwich Or Norfolk?
We survey the floor and the layout before quoting, so the setting out and the preparation are priced into the job rather than discovered during it.
Our LVT flooring page covers how each stage is handled, and you can see more finished floors on our projects page.
If you are planning a herringbone floor in Norwich or the surrounding area, get in touch to arrange a survey.