
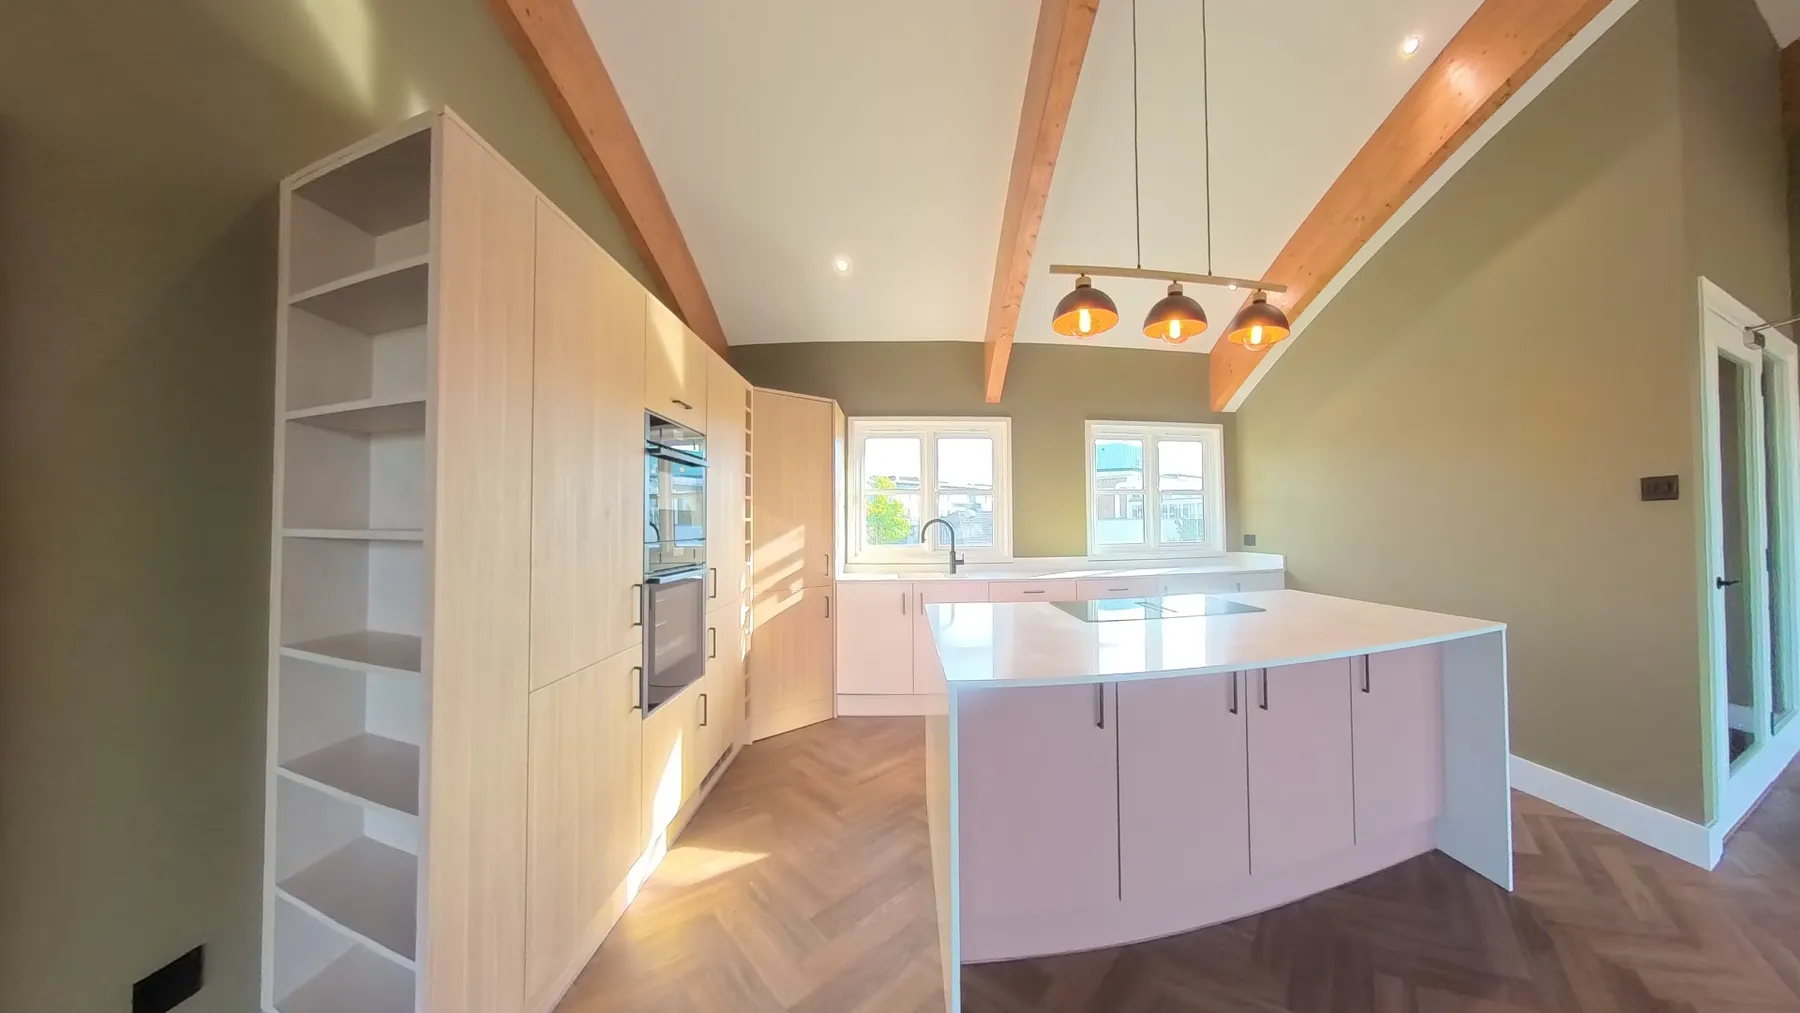
A ten week renovation of a property in Thorpe Hamlet, Norwich, covering a new kitchen, alterations to the living areas, a refurbished main bathroom, a new ensuite, bedroom alterations, new flooring, plastering and decorating throughout.
The homeowner moved out for the duration, which allowed the trades to work through the house in sequence rather than around an occupied home.
Kitchen And Living Areas
The existing kitchen was stripped out and the space prepared for the new installation.
The units were supplied by the homeowner directly from Wren, with Refined Interior Finishes responsible for the installation and everything around it. That included the plumbing and electrical alterations, heating improvements, plastering, carpentry and decorating needed to take the room from strip-out to finished.
The subfloors were prepared before Nordikka herringbone LVT flooring was laid, followed by new skirting and the finishing work. Preparing a subfloor properly is what keeps a glue-down floor flat and quiet for years, and it is the part nobody sees once the floor is down.
Bathrooms And The New Ensuite
The main bathroom was renovated in full, replacing a dated suite and corner bath with a walk-in shower, a wall-hung vanity unit and feature tiling.
An additional ensuite was created by altering the internal partitions, which meant drainage and plumbing alterations as well as the fit-out. Both rooms took new sanitaryware, tiling, flooring, plastering and decoration.
Our bathroom installations page sets out how each stage of a bathroom is handled.
Bedrooms, Hallway And Utility
Several bedrooms were altered as part of the project, and one was converted into a utility and laundry room. That brought further heating, electrical and carpentry work.
Plastering, painting, decorating and flooring were carried out throughout every affected room.
One Team Managing The Whole Project
The part of this project worth drawing out is how it was run.
Carpenters, plumbers, electricians, plasterers, decorators and flooring installers were all organised and coordinated by us, so each stage happened in the right order and nobody arrived to find the work before theirs unfinished. We also coordinated the homeowner’s own carpet fitter and other contractors, fitting them around the overall programme.
Throughout the ten weeks the homeowner had one point of contact, and we managed the day to day running of the site.
On a project of this size, that coordination is most of the job. A house with this many trades moving through it is where separately booked contractors usually come unstuck, and it is covered in more detail in our guide to why it pays to use one company for your renovation.
If you are planning a renovation in Norwich or the surrounding area, get in touch to arrange a survey.